


São Bernardo 36
Description
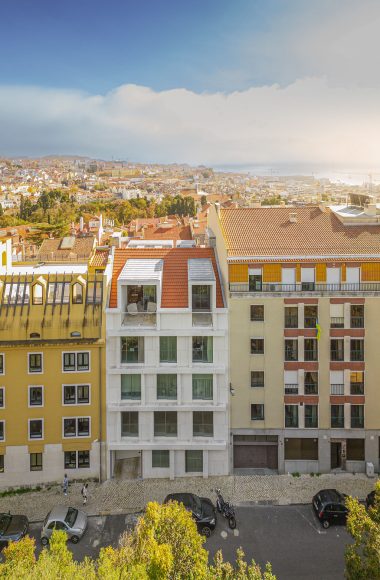
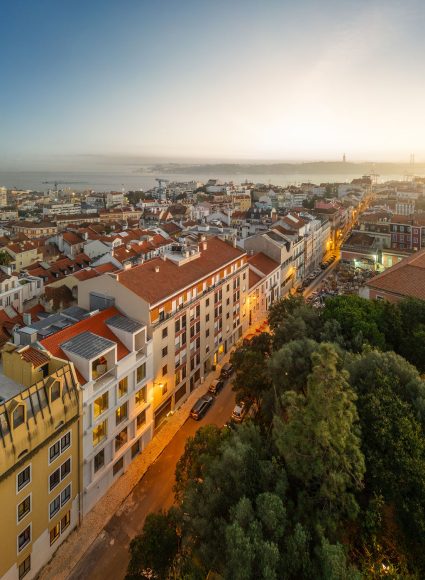
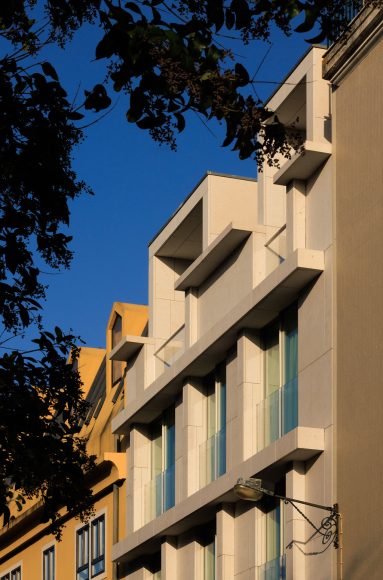
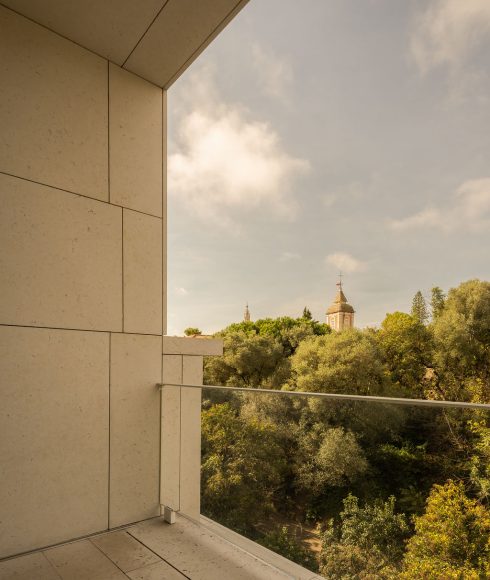
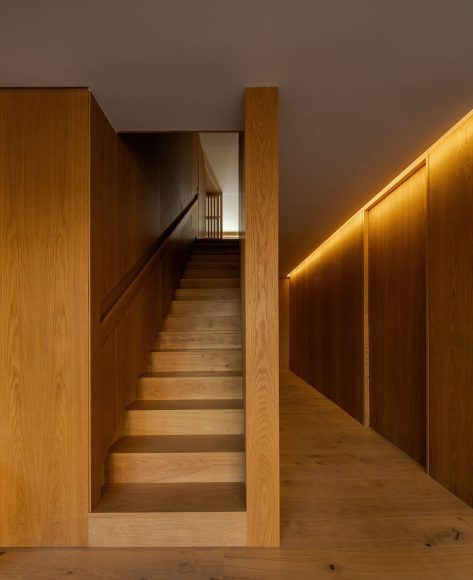
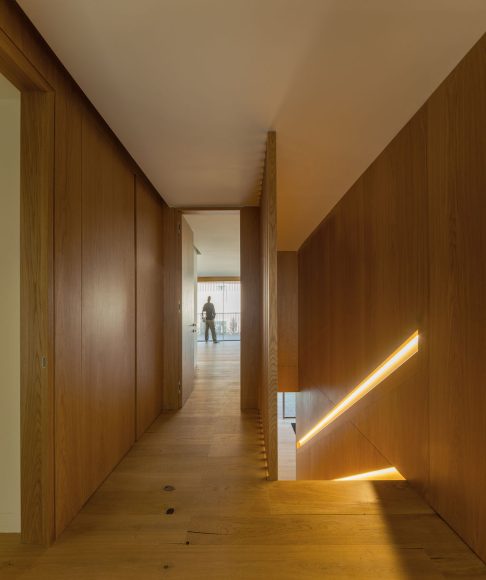
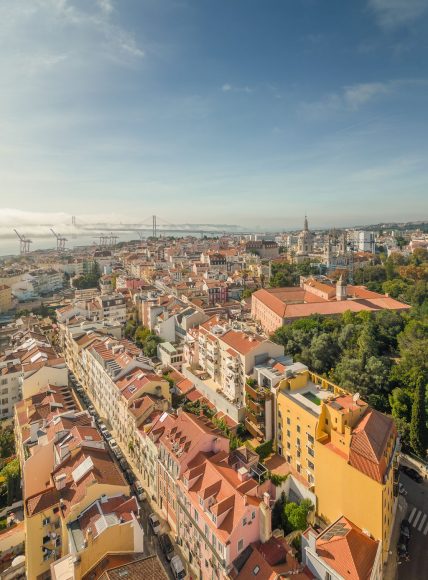
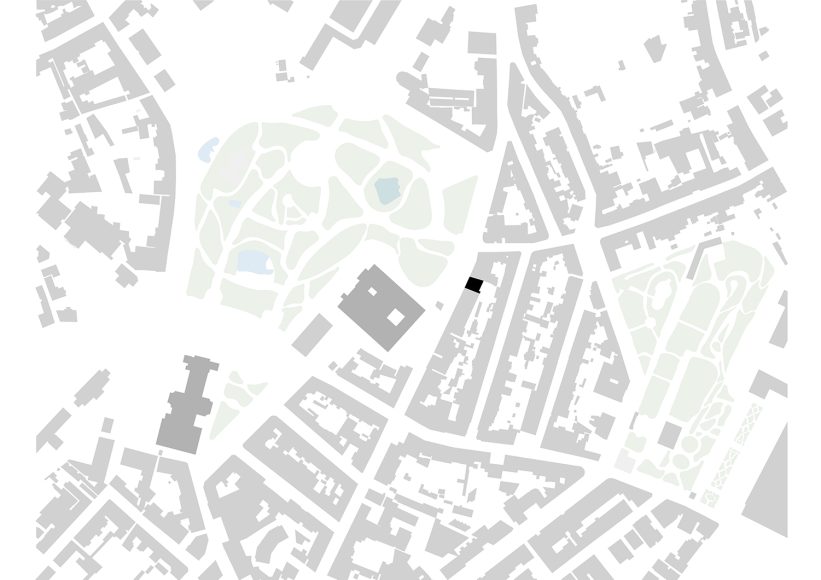
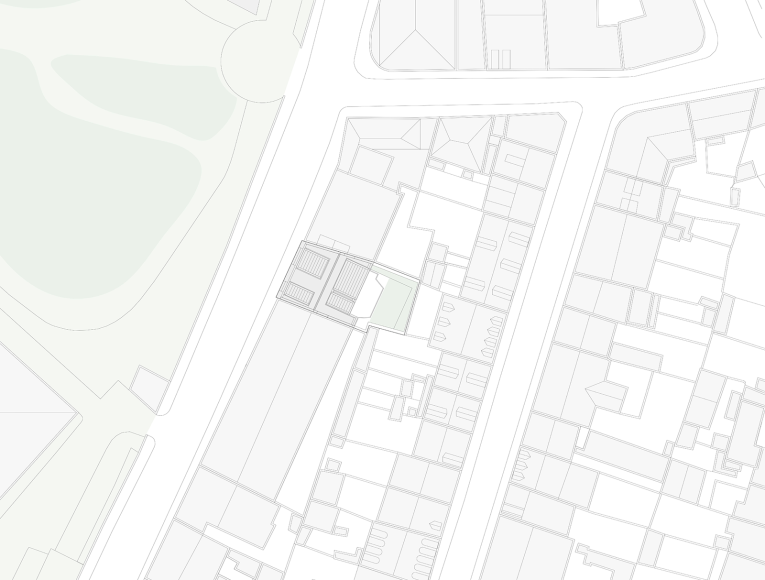
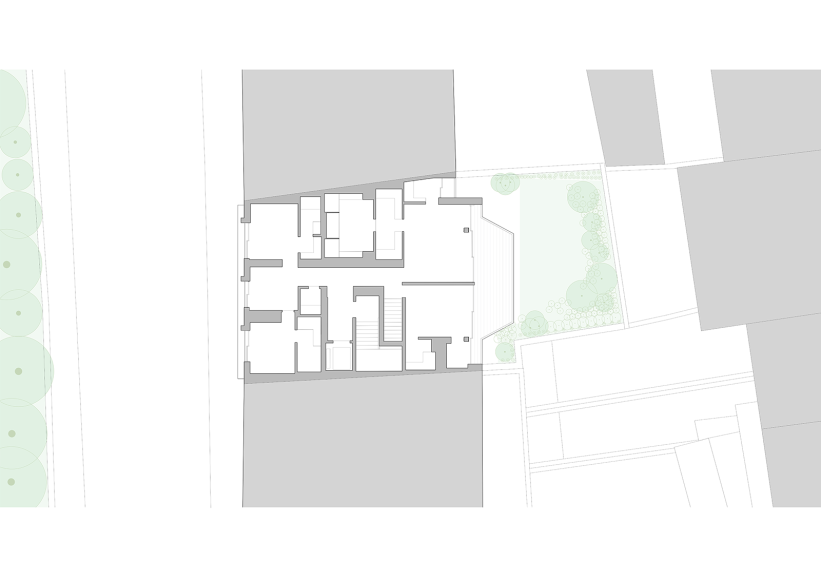
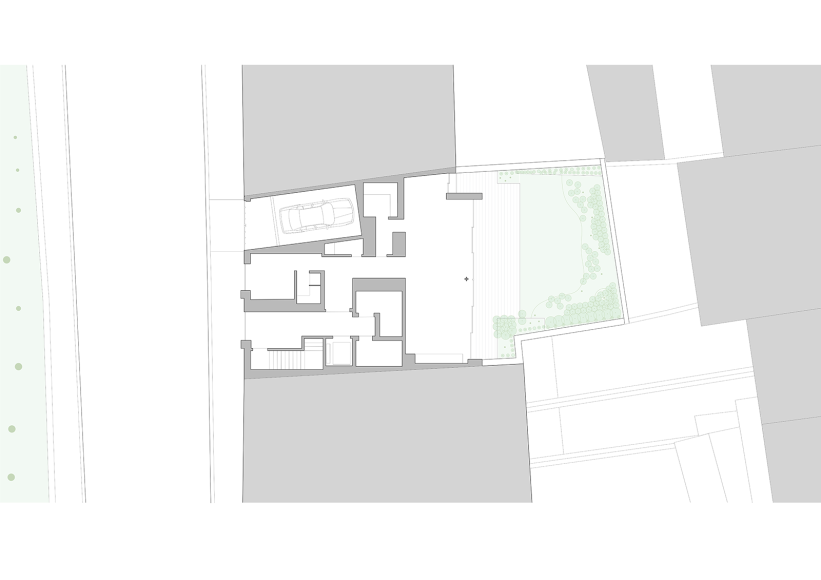
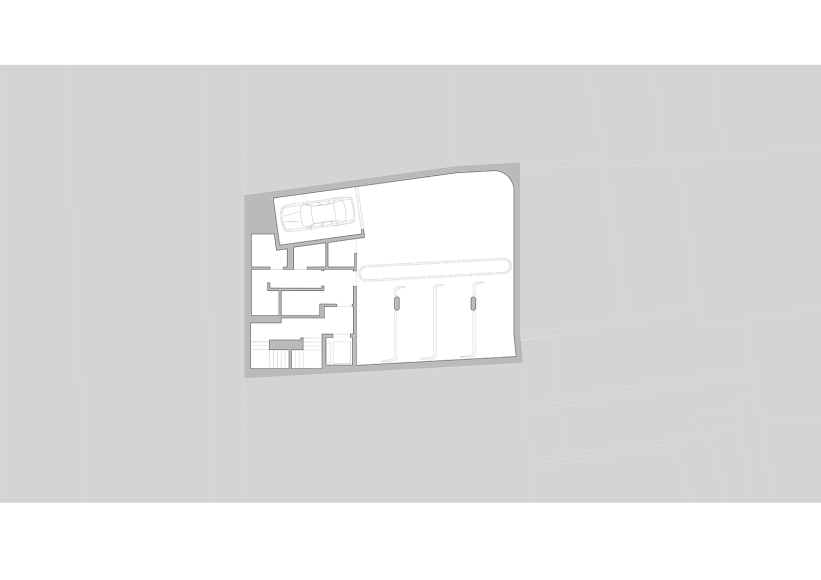
The project is located on Rua de São Bernardo, on a previously empty plot between two existing buildings. This street, which connects Calçada da Estrela to Rua de Santo Amaro, is one of the borders of Jardim da Estrela, giving the new residential building a privileged relationship with this dense mass of trees, which is so important in the city of Lisbon.
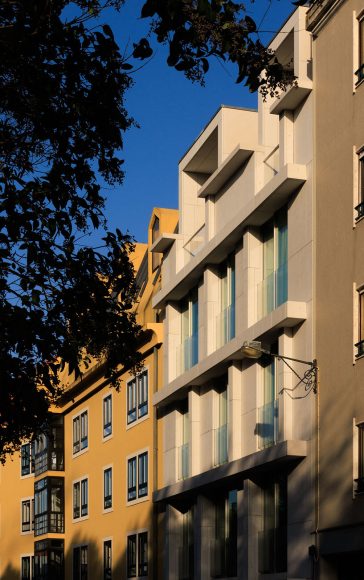
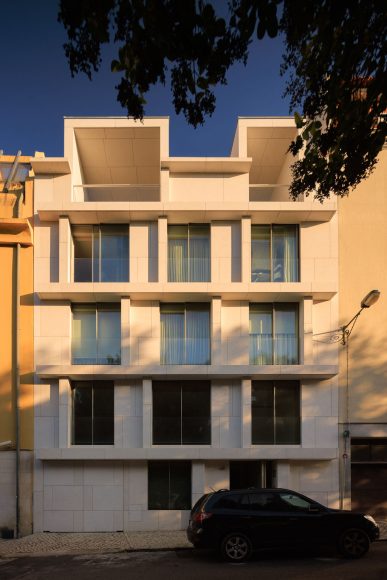
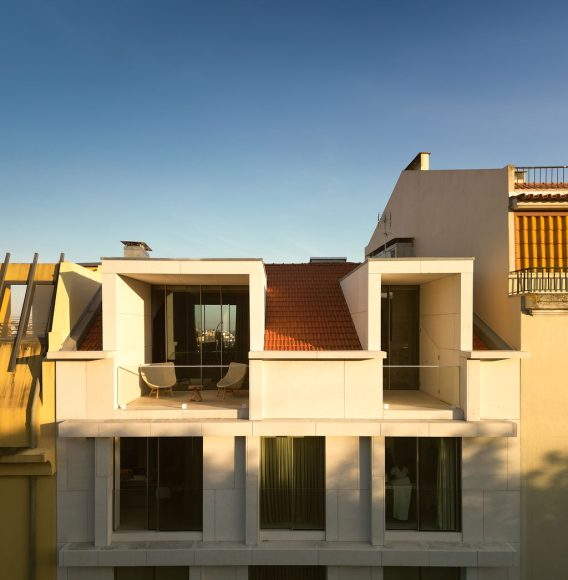
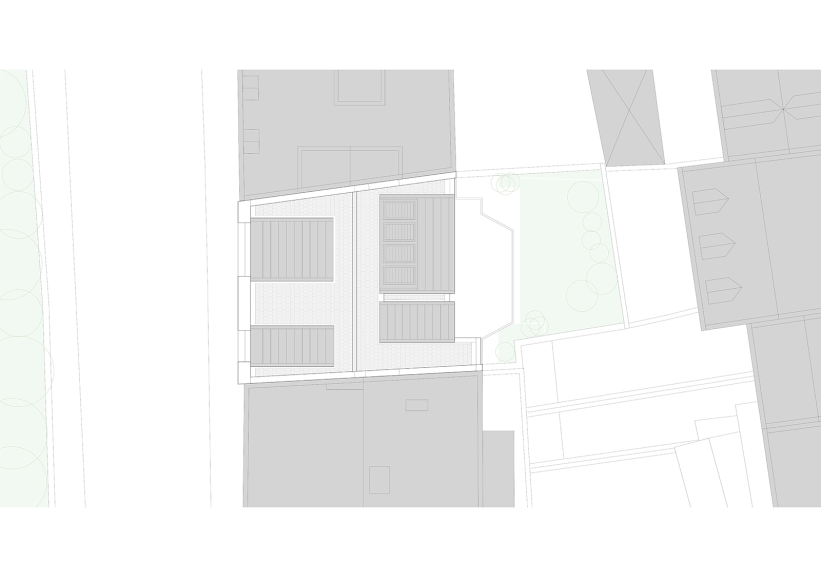
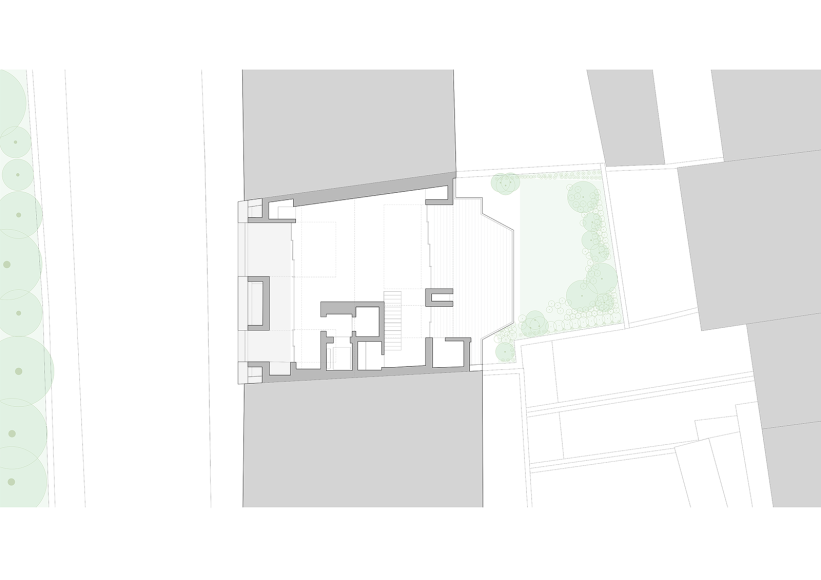
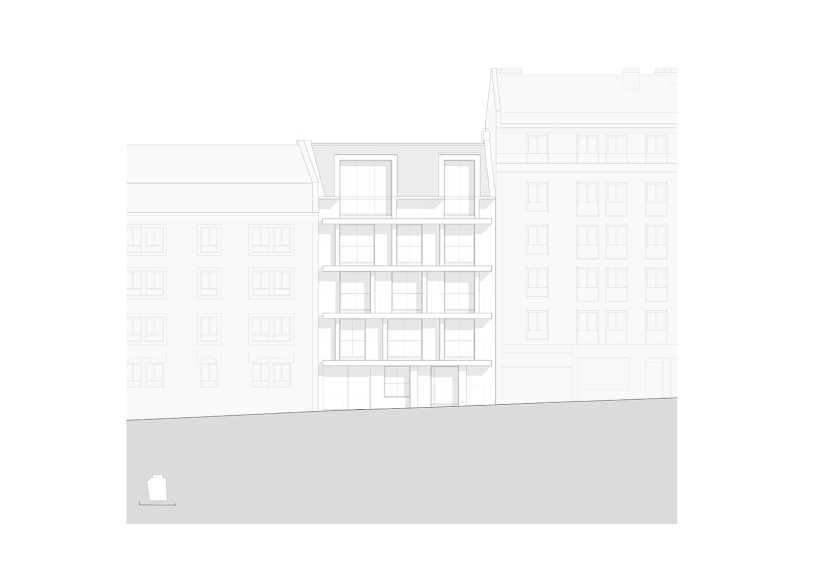
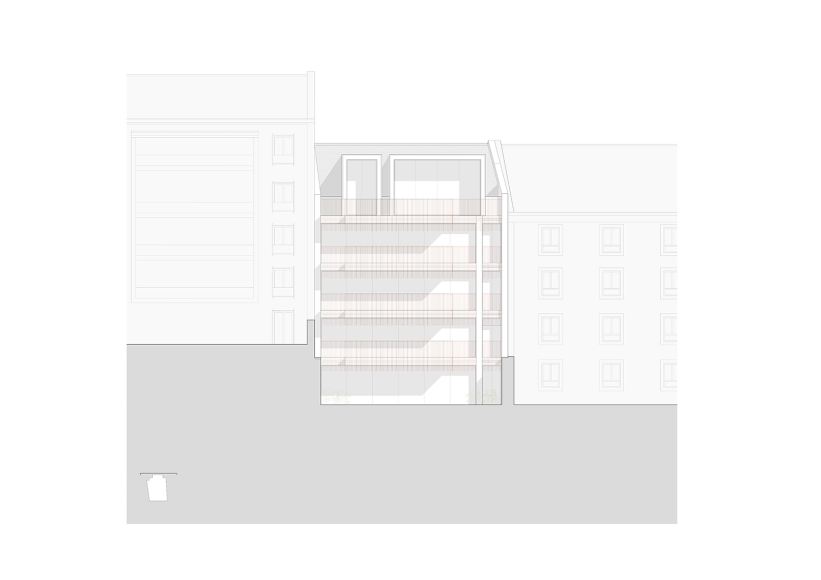
The architectural solution presented aims to contribute to filling in and consolidating the built-up front of Rua de São Bernardo. Thus, from the point of view of its implantation, the alignments imposed by the adjacent buildings are respected, establishing from their definitions the guidelines for the alignment plans of the façades and, consequently, the configuration of the closure of this section.
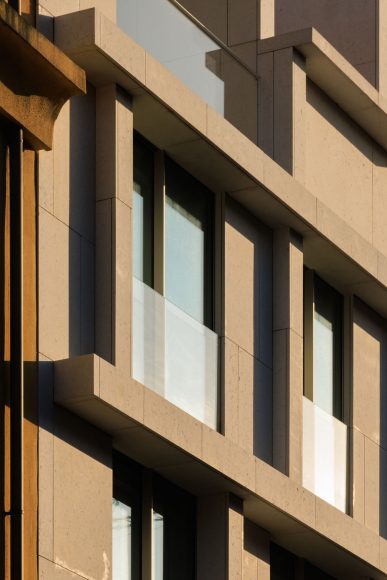
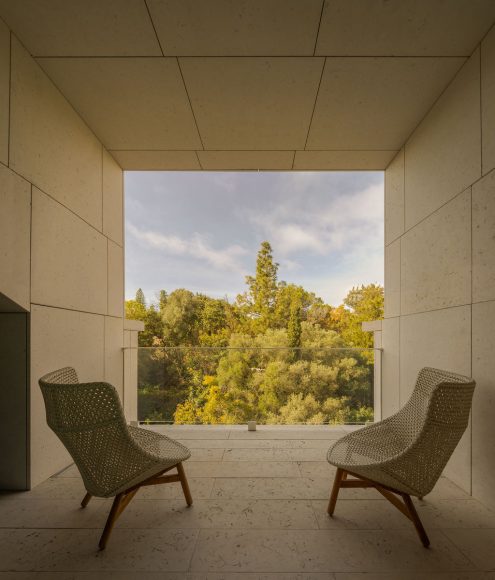
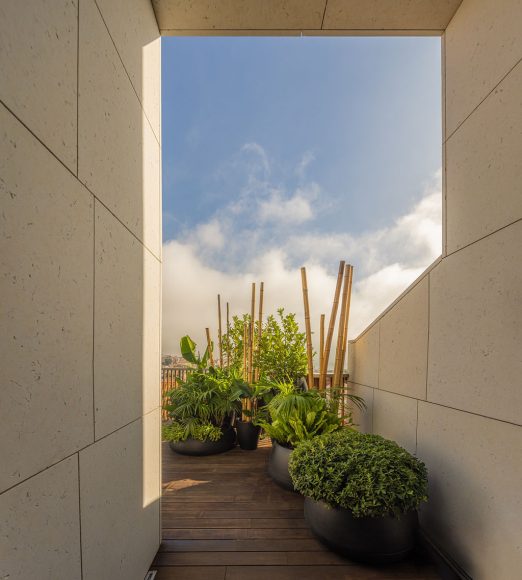
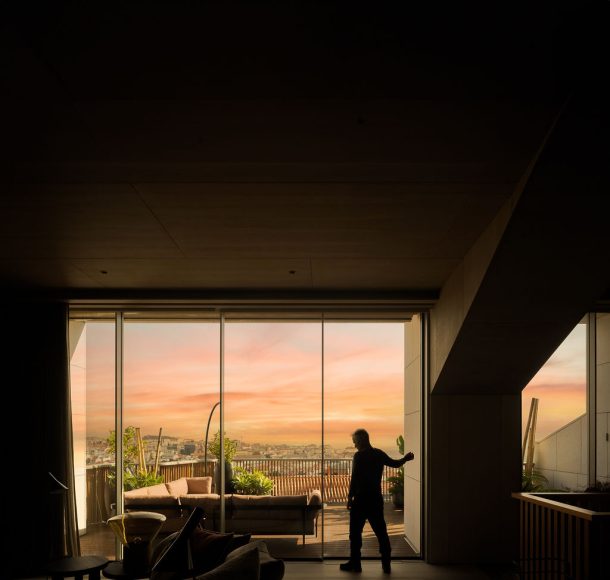
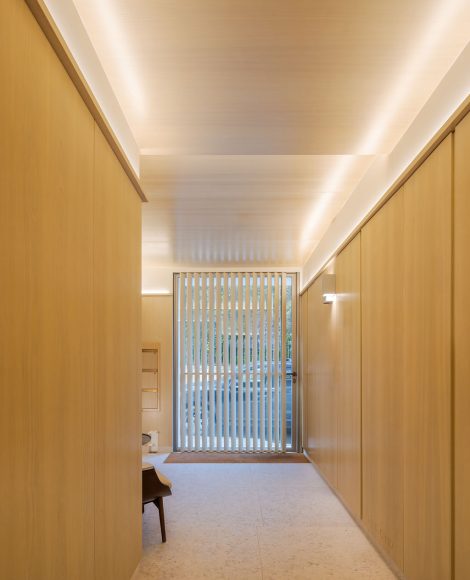
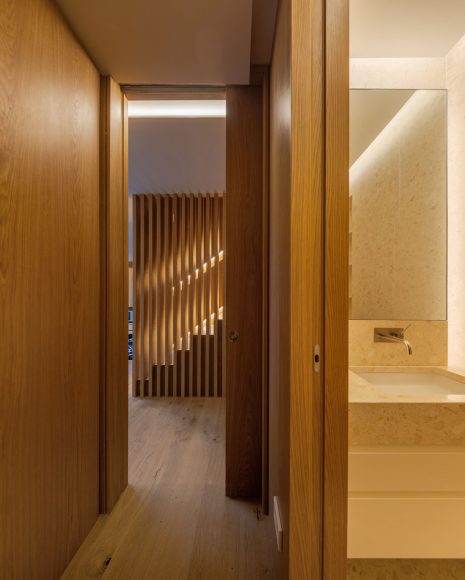
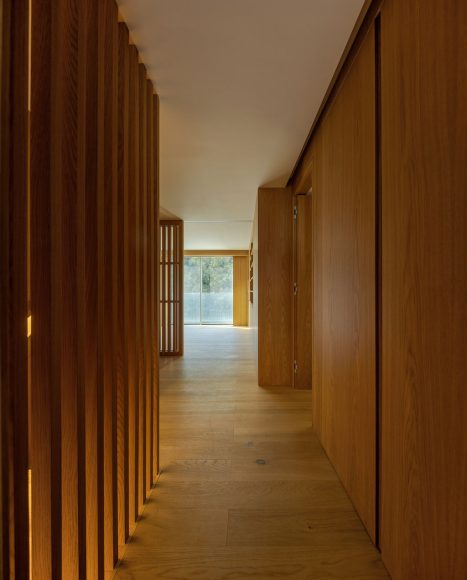
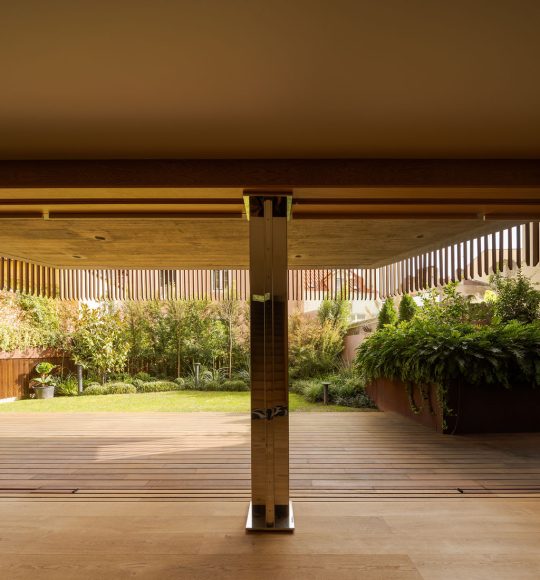
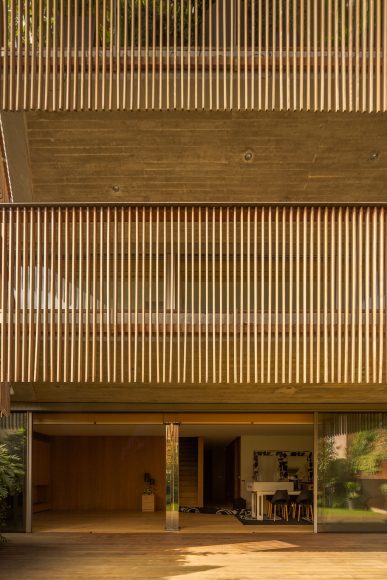
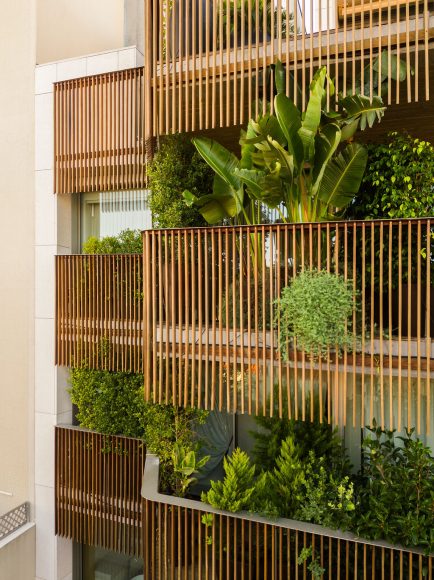
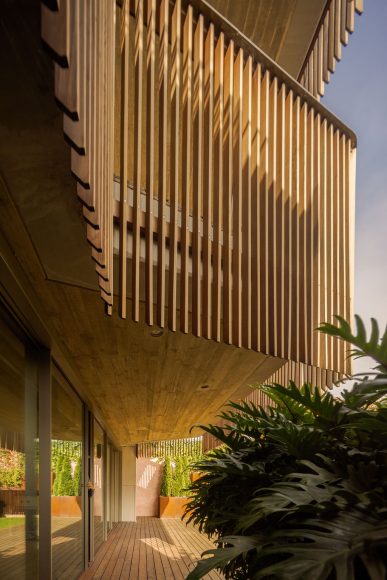
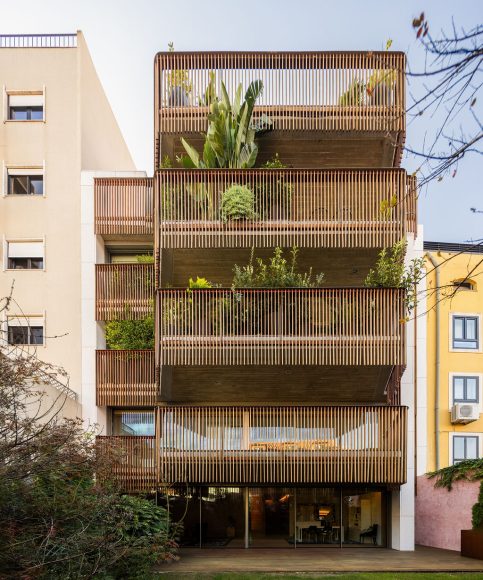
While the street façade appears as a massive volume, characterized by the rhythm of vertical and horizontal elements protruding from the stone, the back facade recovers all its lightness, ensuring the expansion of the interior common spaces through large glazing and generous balconies. To mediate this relationship between the apartments and the courtyard garden, a vertical wooden slat is designed guaranteeing, at the same time, the shading and privacy necessary for comfort in these spaces.
Datasheet
Rua de S. Bernardo 36, Lisboa, Portugal
1204 m2
ARX Portugal, Arquitectos lda.
Nuno Mateus
José Mateus
Luísa Martinho, Clara Scarlatti , João Alves, André Pires, Eduardo Medina de Sousa, Nicolas Cartier
Landscape Architecture
TOPIARIS – Aquitectura paisagista
Special Installations
SAFRE, Estudos e Projectos de Engenharia, Lda
3D images
1825 empreiteiros digitais
Photography
FERNANDO GUERRA | FG+SG
Fotografia De Arquitectura