



Casa na Bicuda
Description
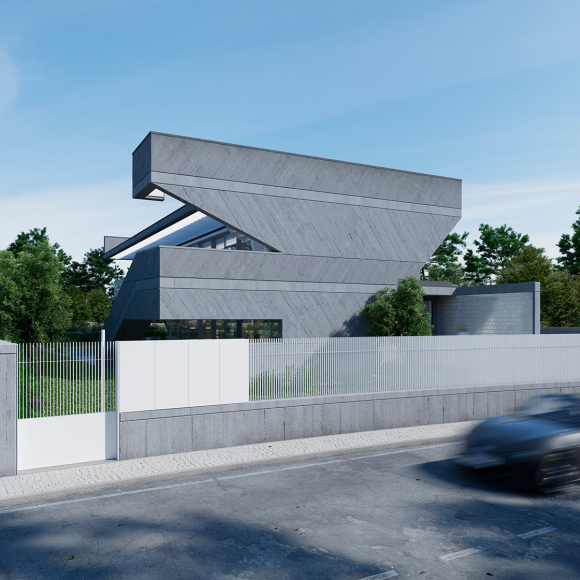
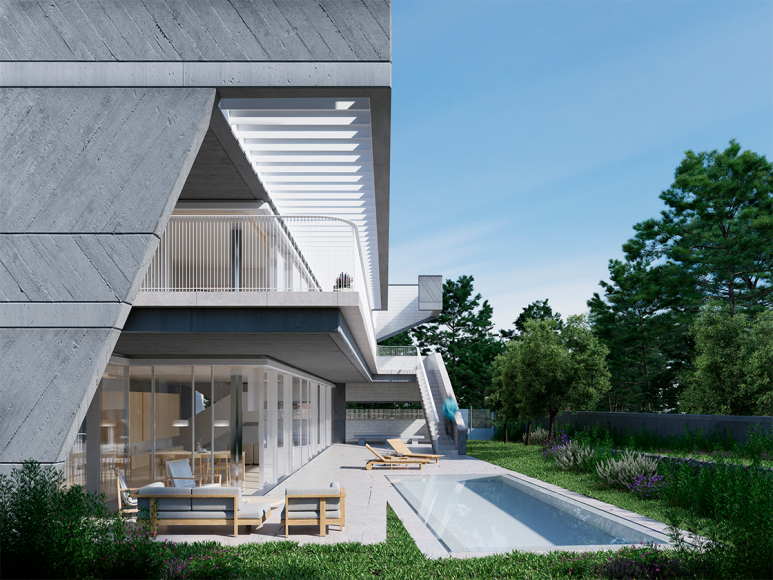
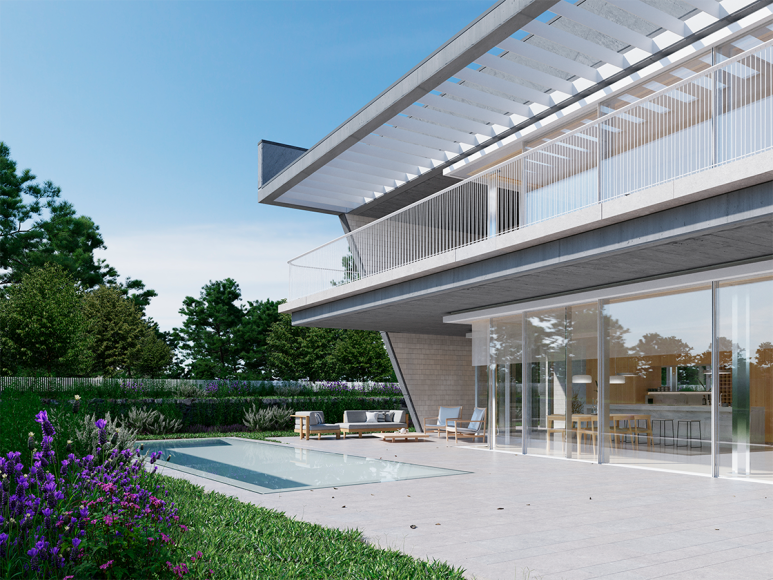
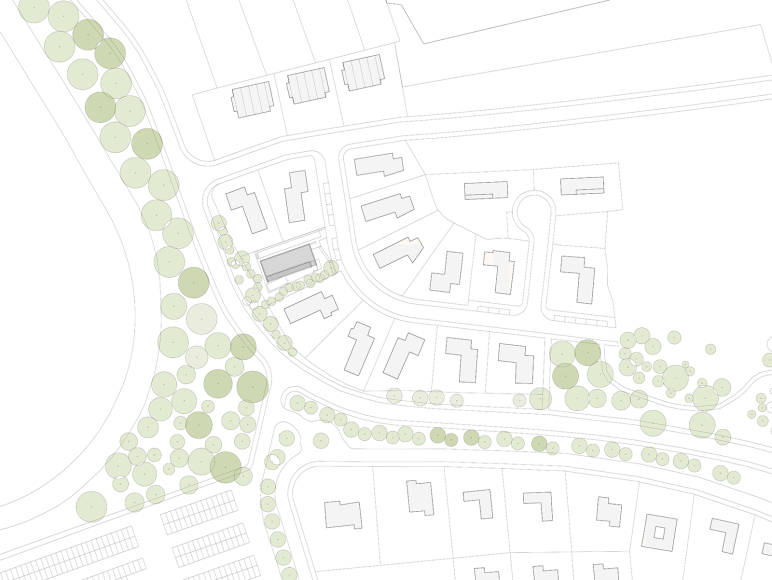
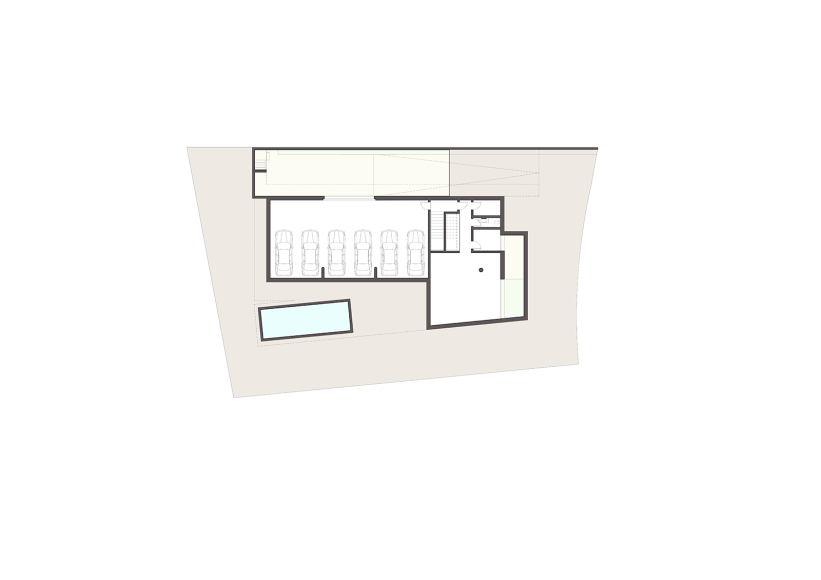
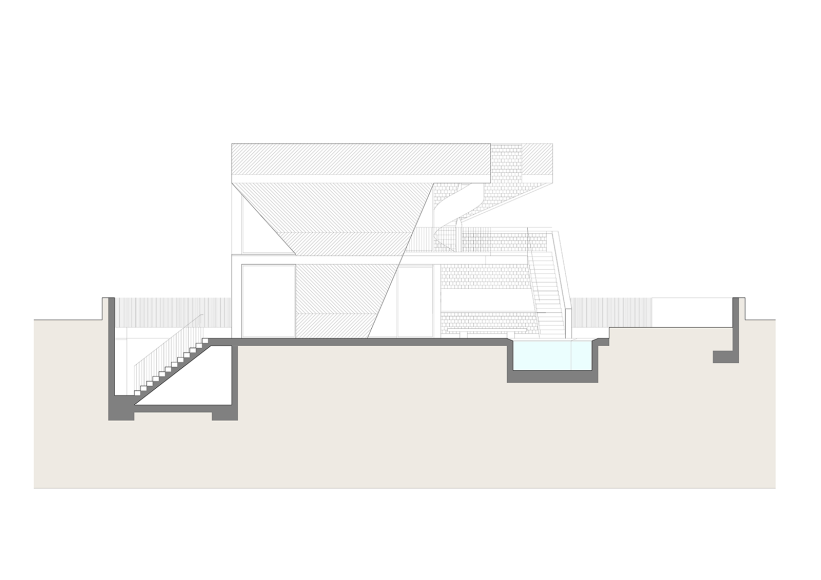
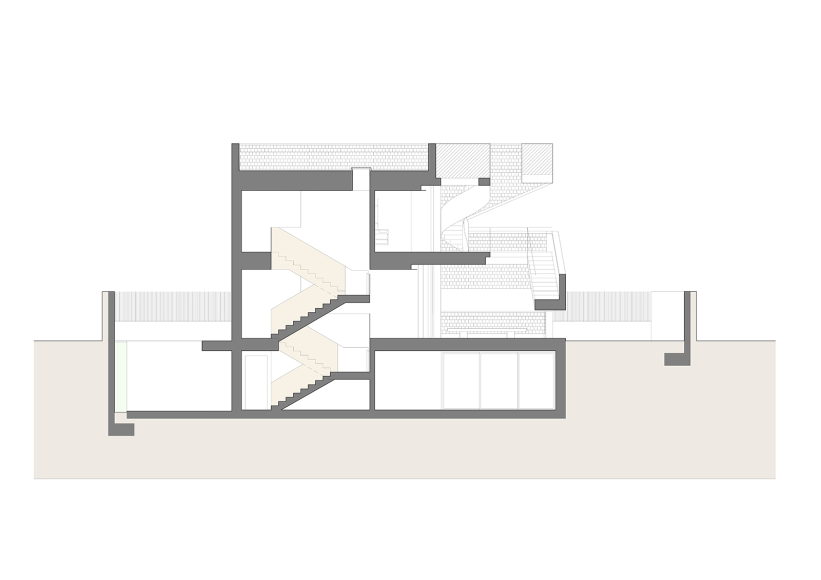
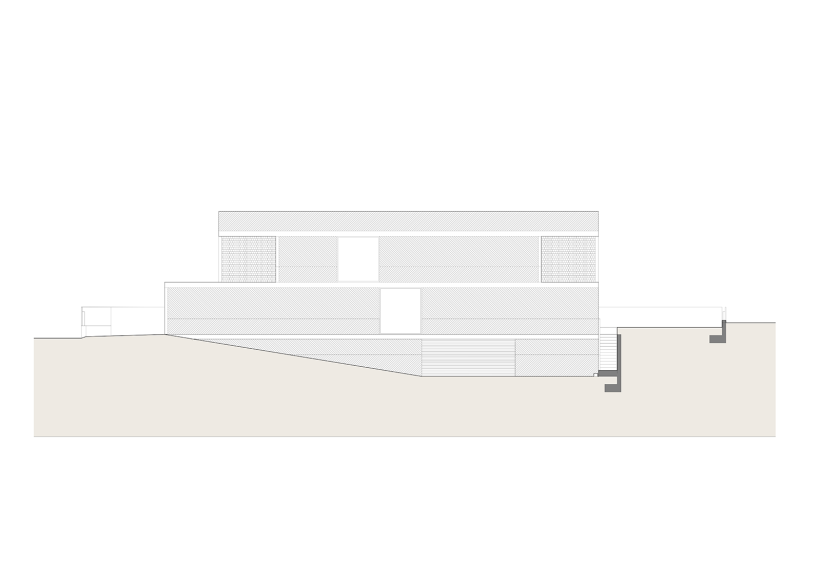
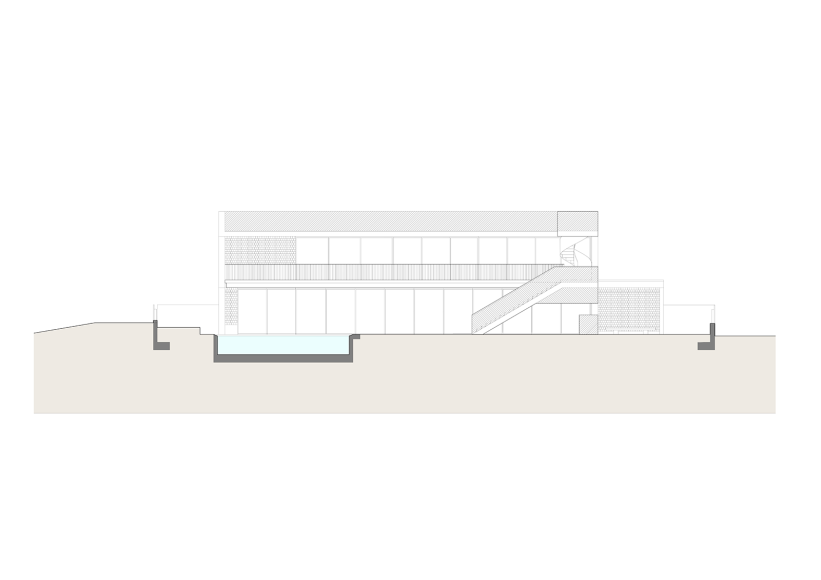
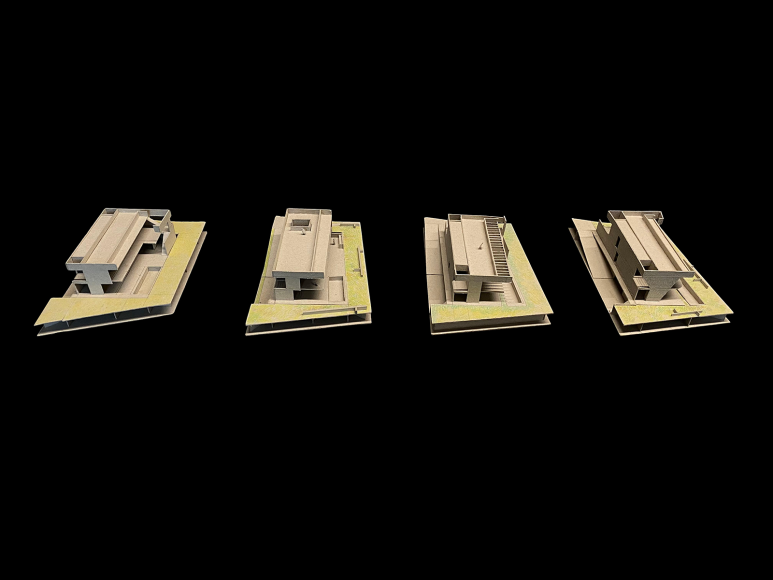
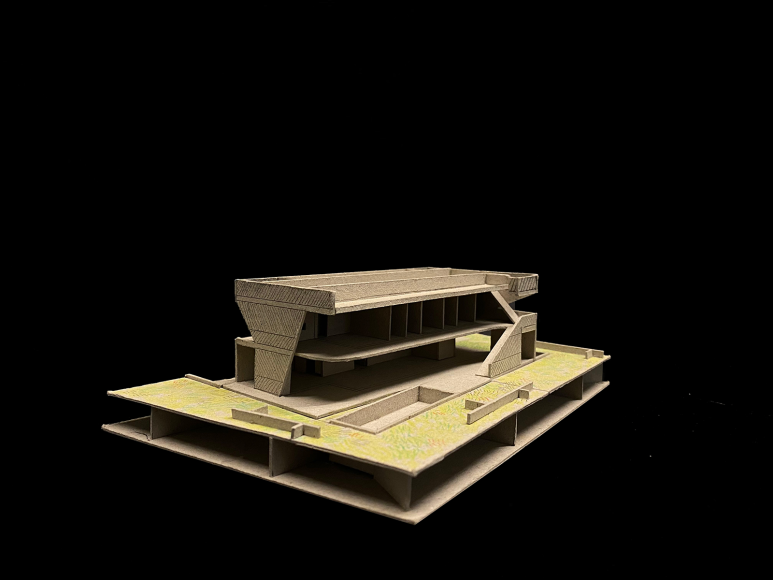
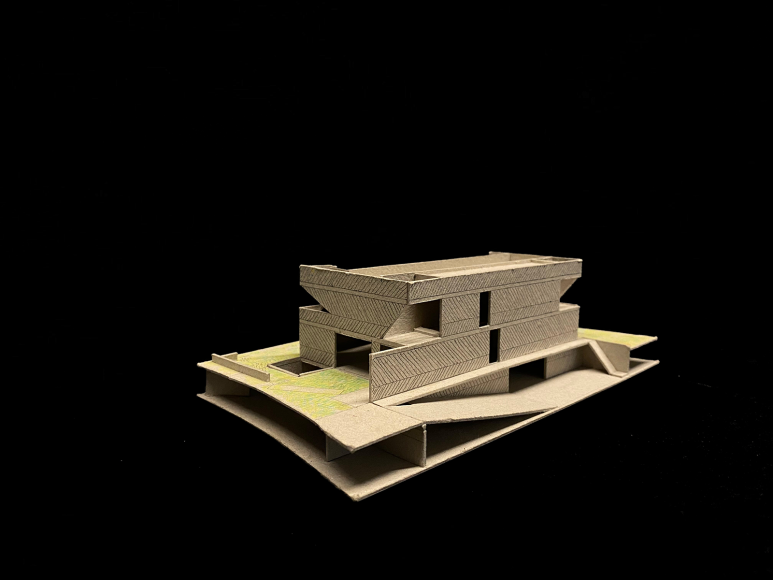
The house is a monolithic volume, mostly closed on three sides. The exception is on the south elevation, with a large glazed opening on both floors that opens up the entire volume onto the garden. The north side, relatively opaque and circumspect, in response to the prevailing winds and colder quadrants, provides car access to the basement floor via a ramp dug between the volume of the house and the northern boundary of the plot.
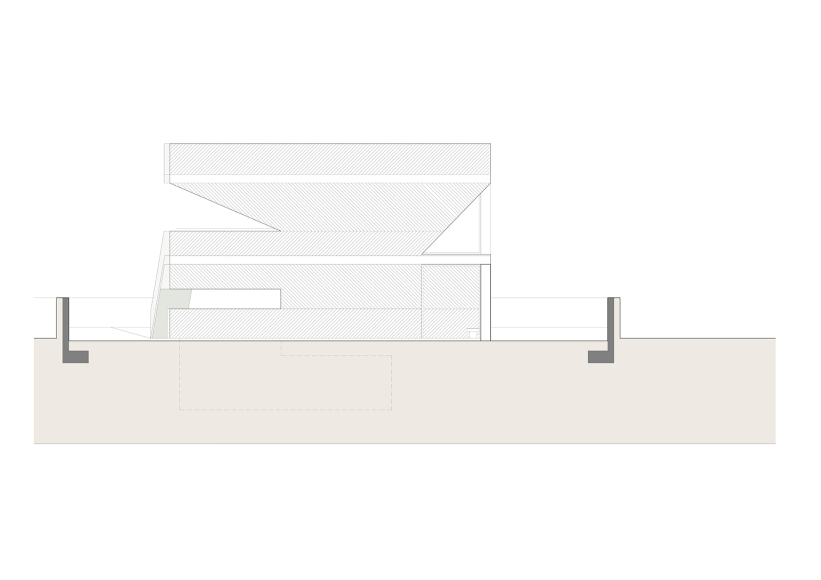
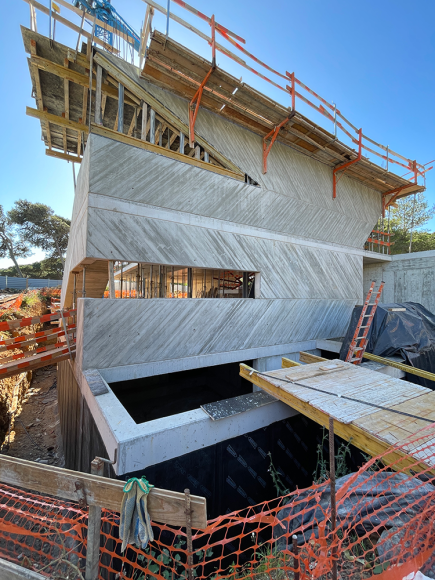
As the north and south elevations are of opposite natures, closed and open , the top elevations, east and west, are characterized by a sculptural cut-out of the concrete wall, which seeks a delicate balance in the transmission of its weight to the ground.
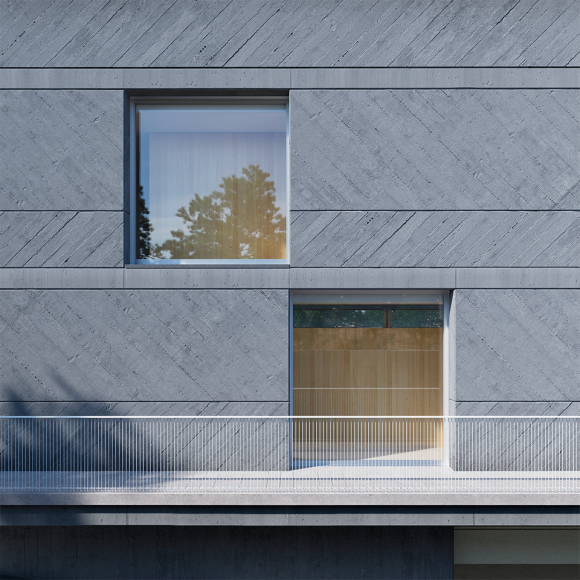
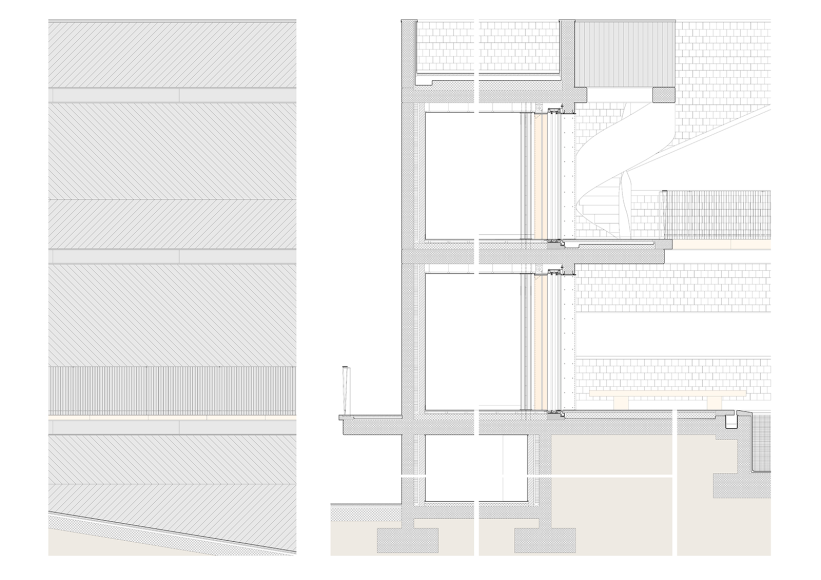
The house is intended to be a strong materic artifact, in exposed concrete molded on site, with a pimpled texture in wood soles, which gives it a natural roughness and gives its presence a singular character. The internal planes of this architectural and structural shell are clad in white Viúva-Lamego tiles, which take on an inside-outside, matt-shiny duality, in the context of the exterior space in the transition situations with the openings.
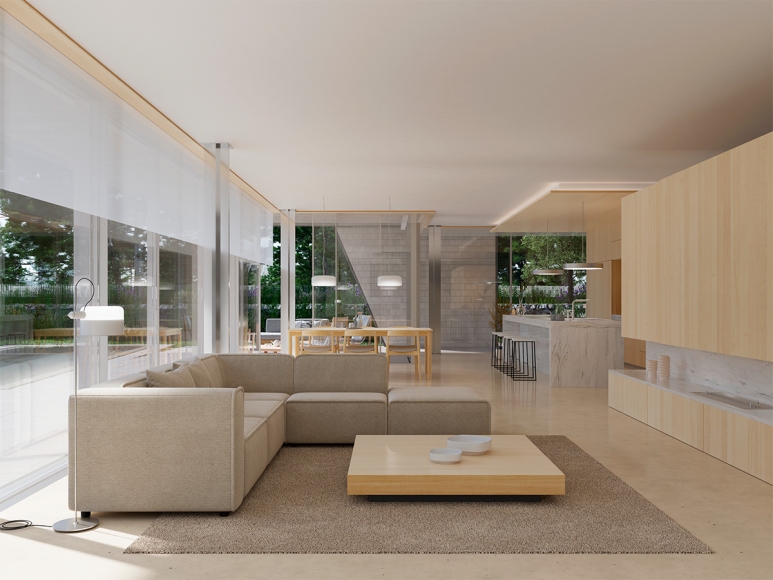
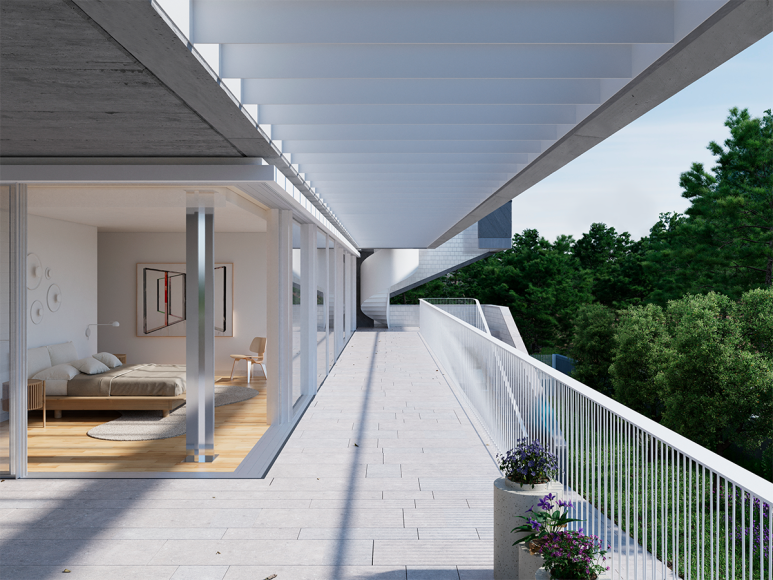
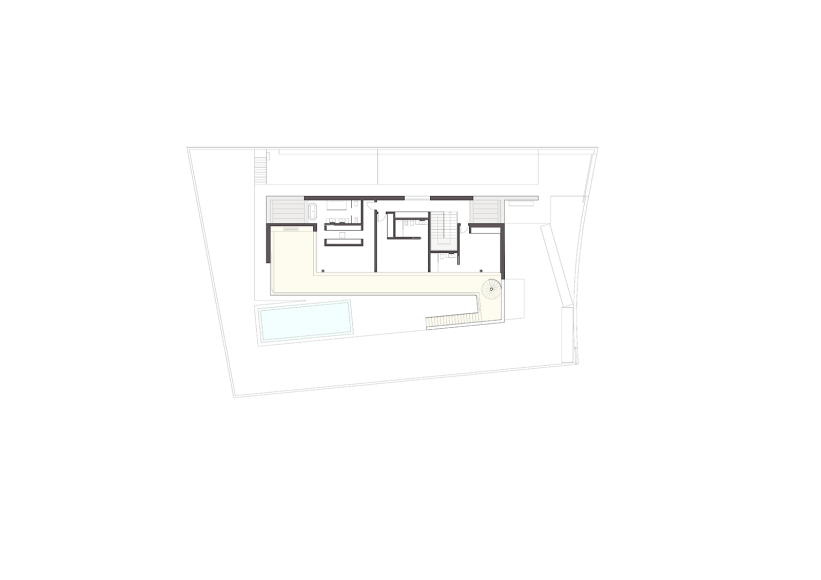
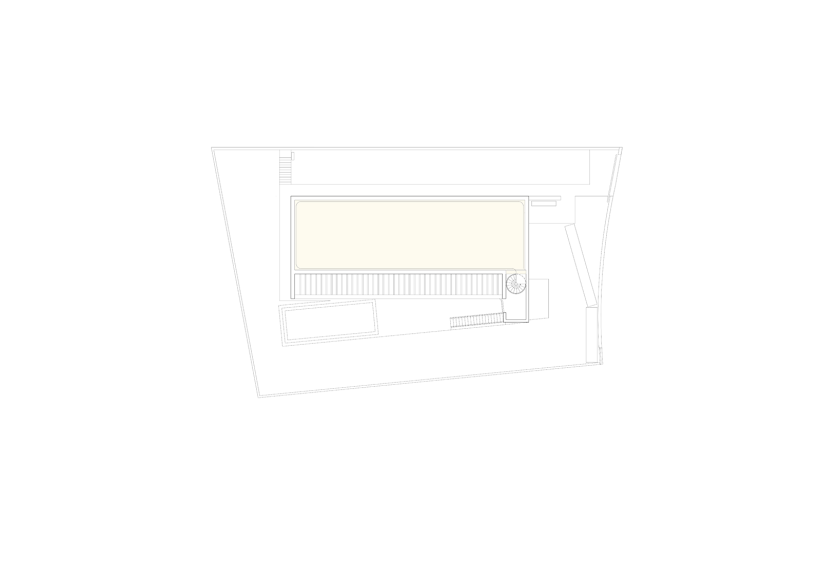
The first floor is essentially occupied by the common and daytime activities of the house and presents a fluid and informal spatiality that visually extends intensely over the outdoor space, pool and garden. The upper floor is intended for nighttime and private activities, with the housing program distributed over 3 south-facing suites with access to a large balcony, which in turn gives direct access via an external staircase to the pool on the first floor. From this balcony, via a spiral staircase, you can access the roof, a flat terrace with a guardrail. On the south side, the roof is complemented by a swinging metal pergola to shade the glazed surface of the rooms.
Datasheet
Cascais, Portugal
311sqm
ARX Portugal, Arquitectos lda.
Nuno Mateus
José Mateus
Rendering and 3D images
atelier IMAJ