


António Augusto Aguiar 23
Description
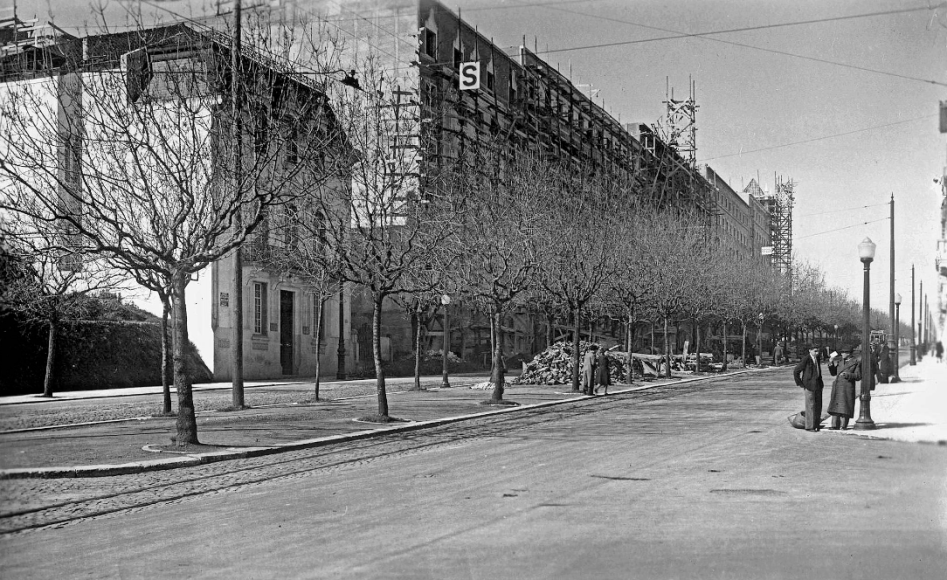
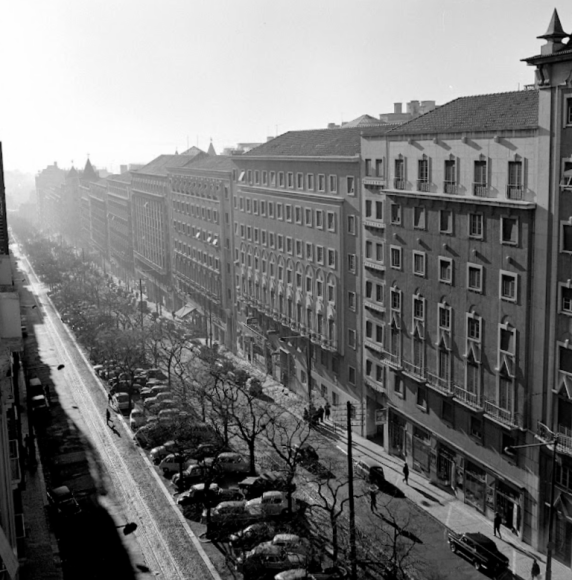
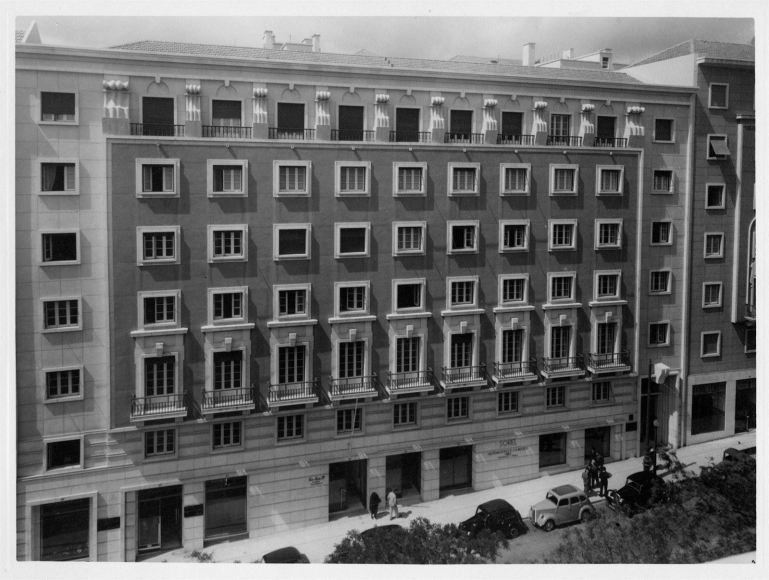
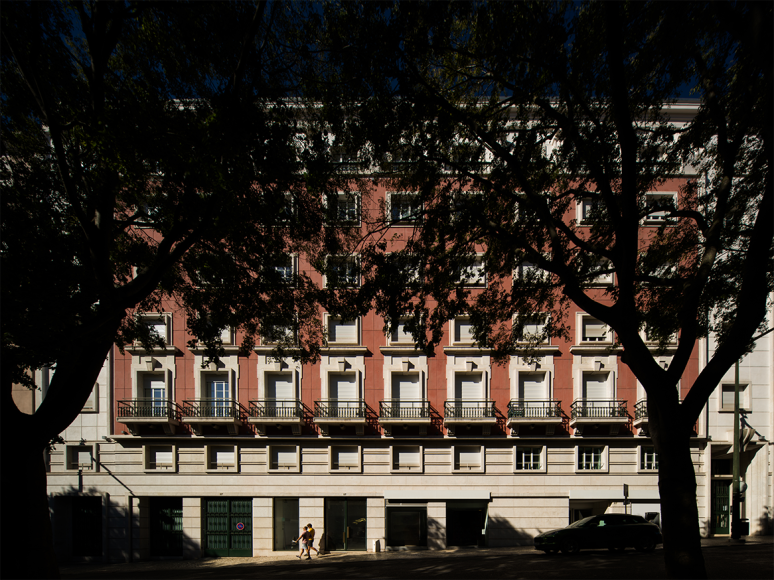
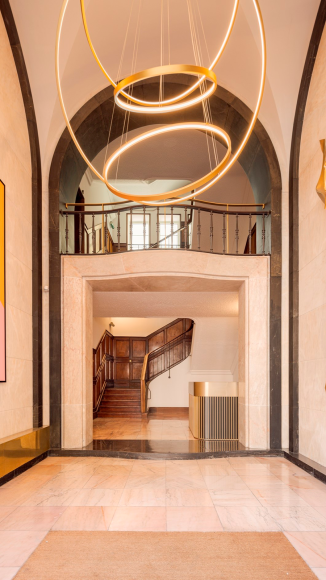
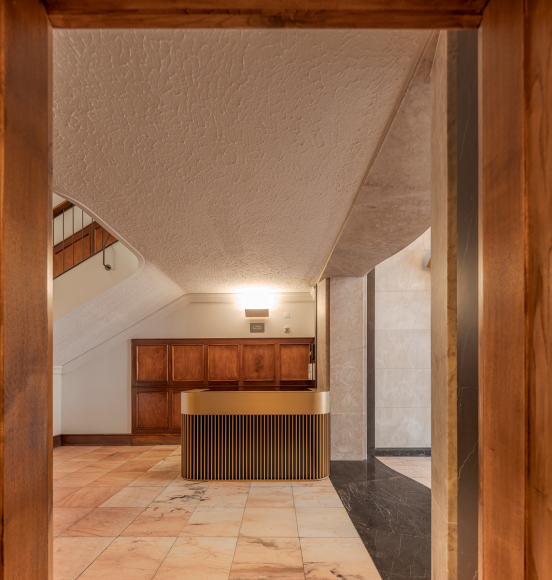
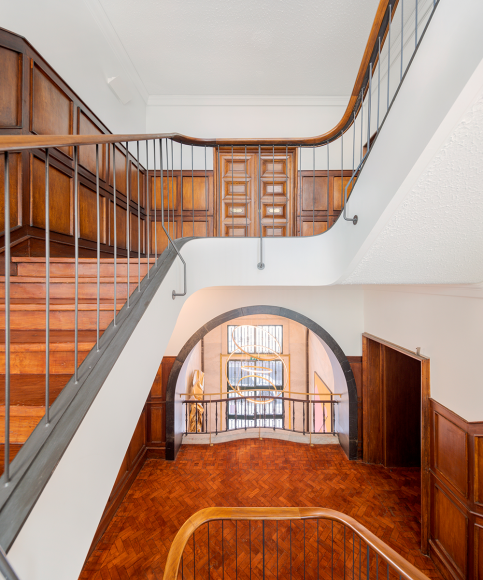
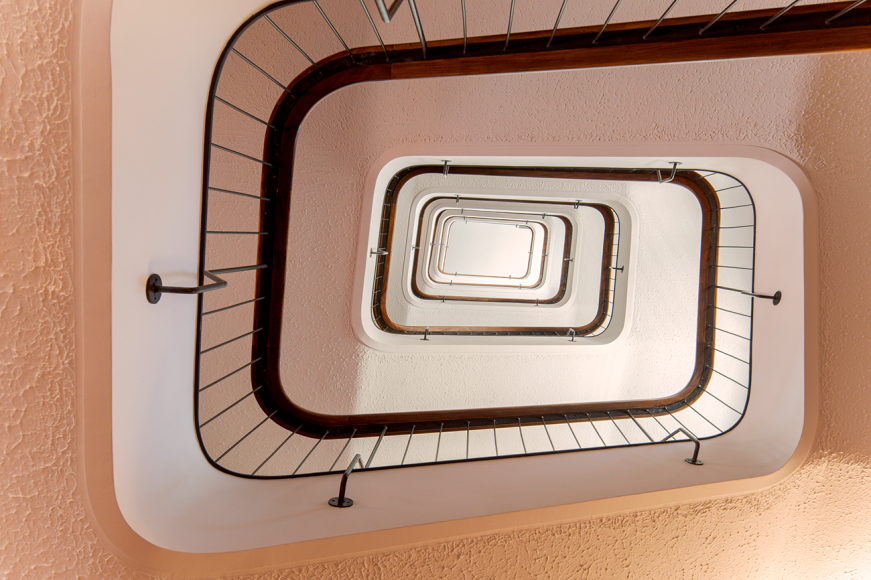
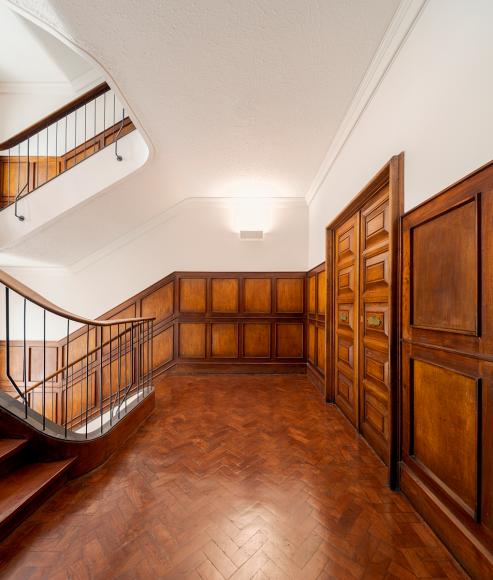
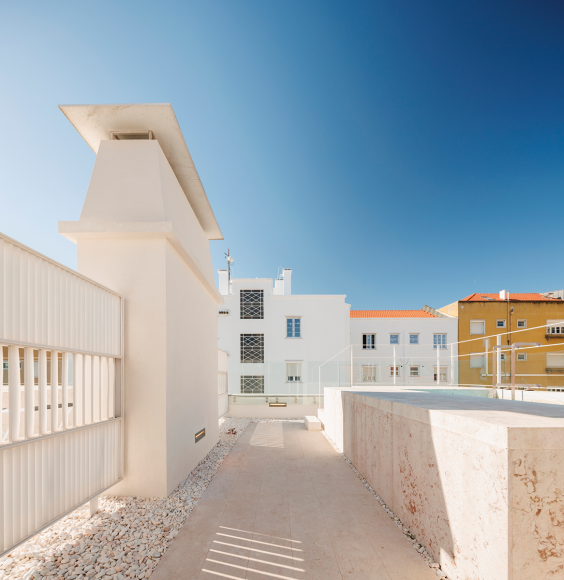
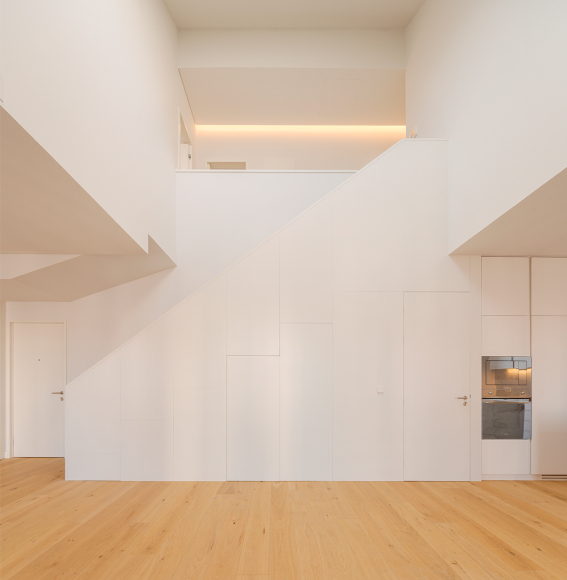
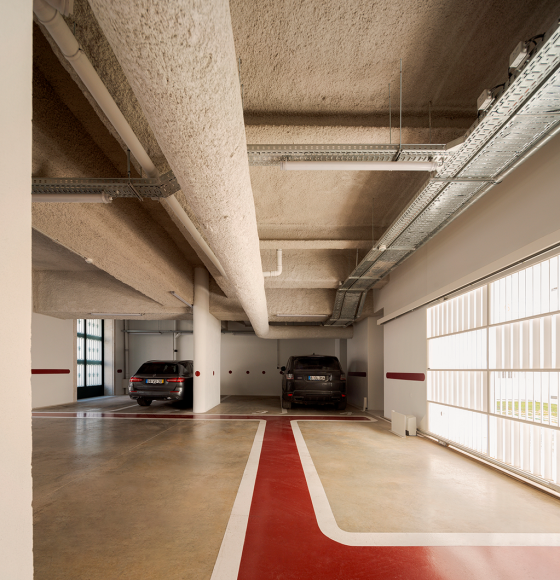
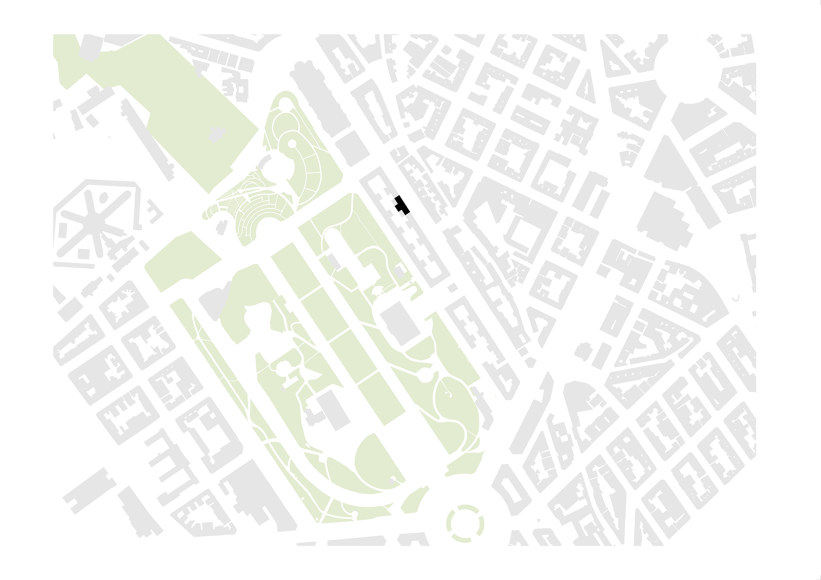
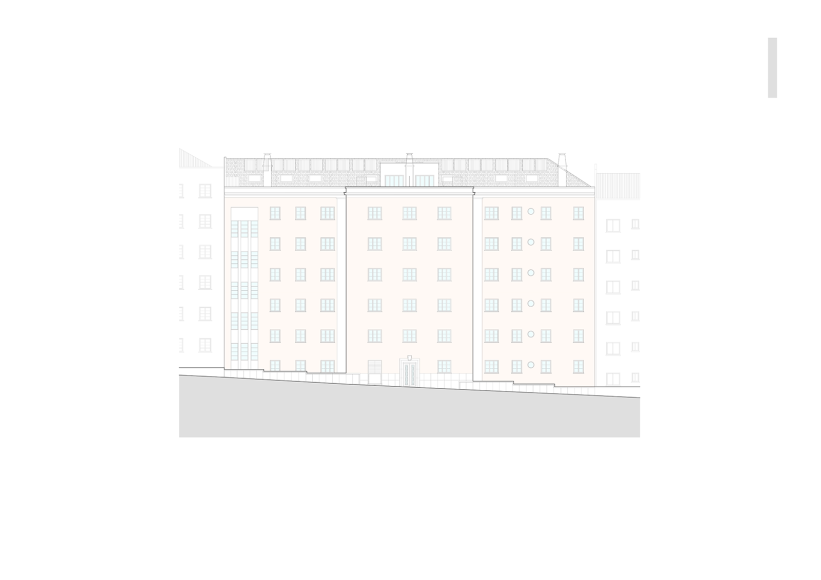
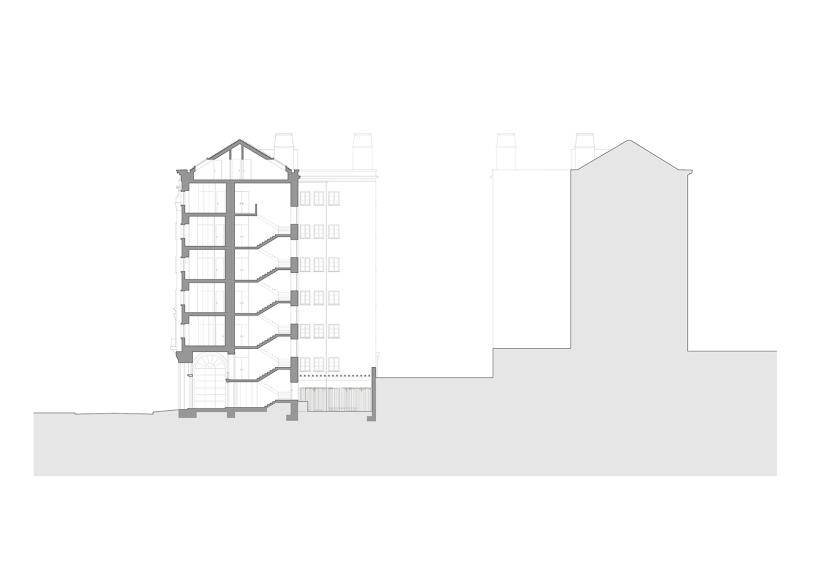
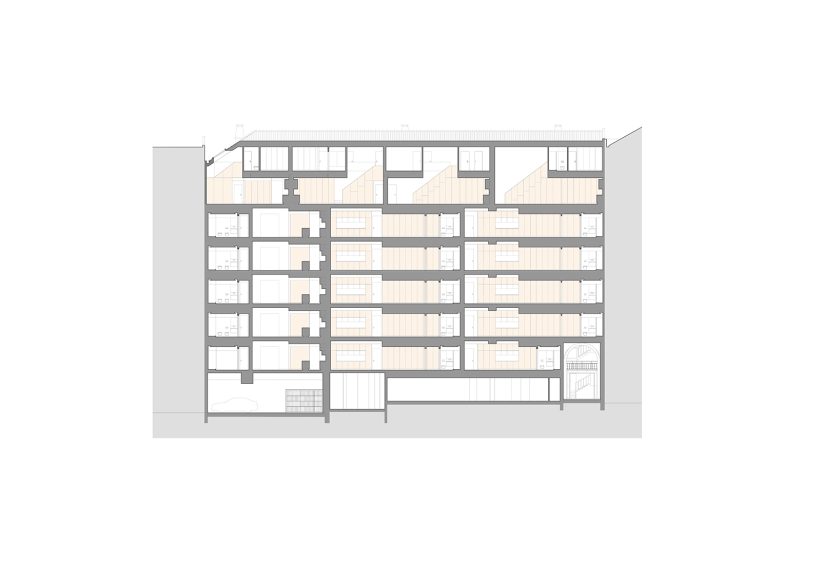
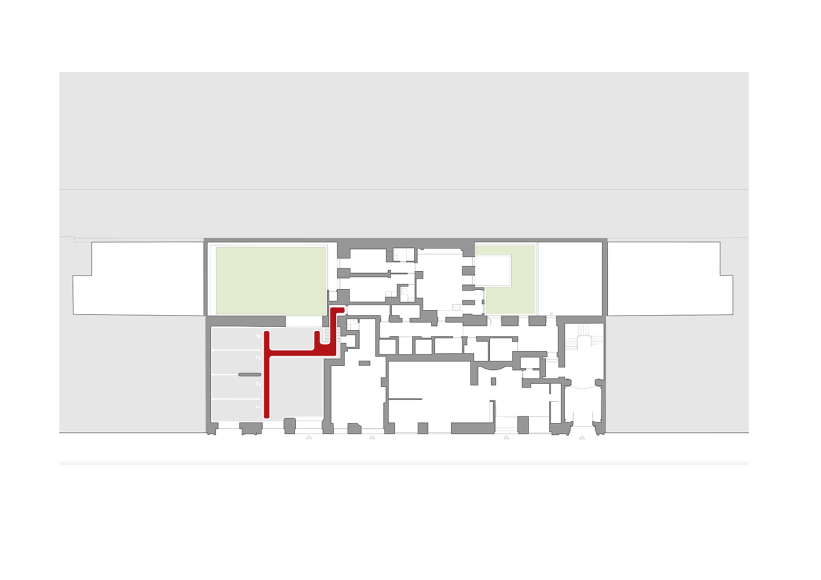
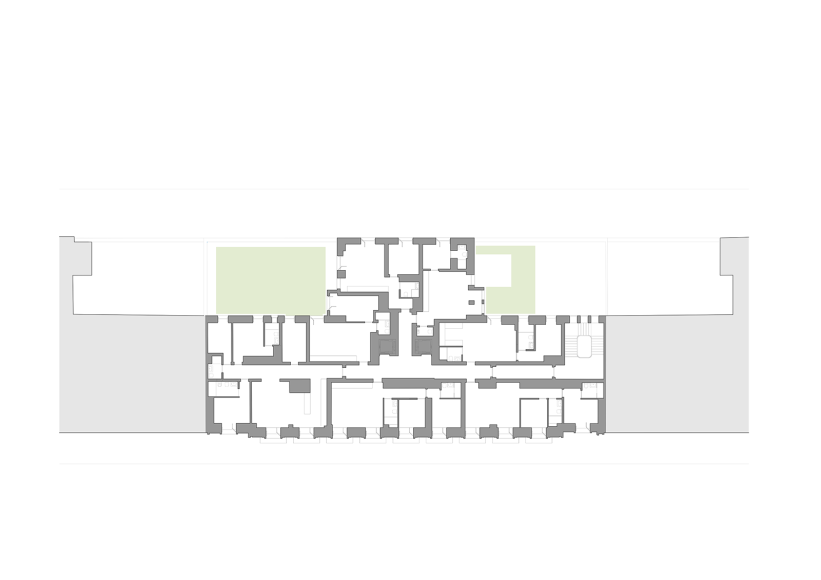
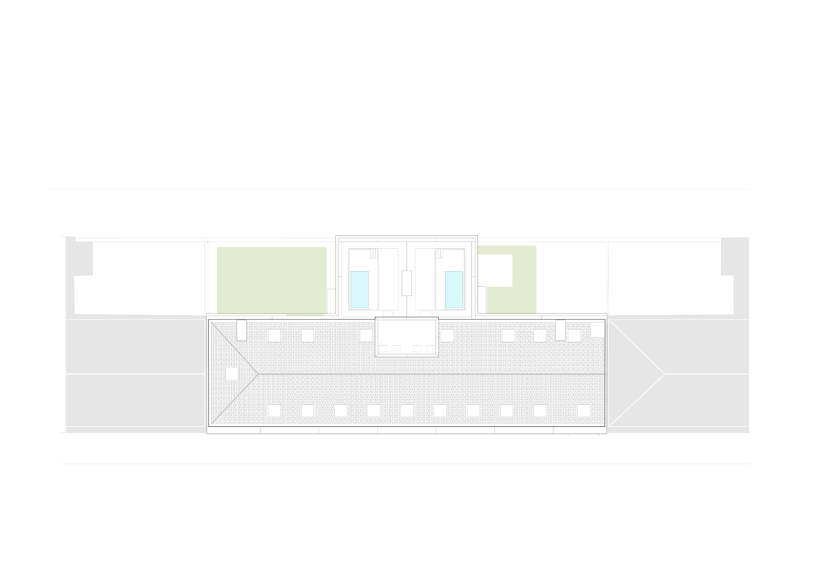
António Augusto Aguiar 23 is a contemporary building from Lisbon’s urban expansion, part of the Ressano Garcia Plan, designed as a strategy to boost the city’s economic development. Built in the 1940s, it was designed by Licínio Cruz and is integrated into a protected block, forming part of the Conjunto Arquitetónico da Carta do Património Arquitetónico. Based on this delicate condition, the rehabilitation proposal essentially aims to reinforce the identity of the wider group of buildings in which it is located.
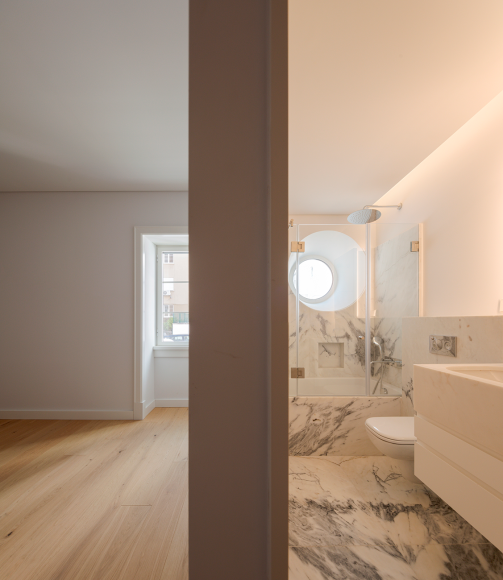
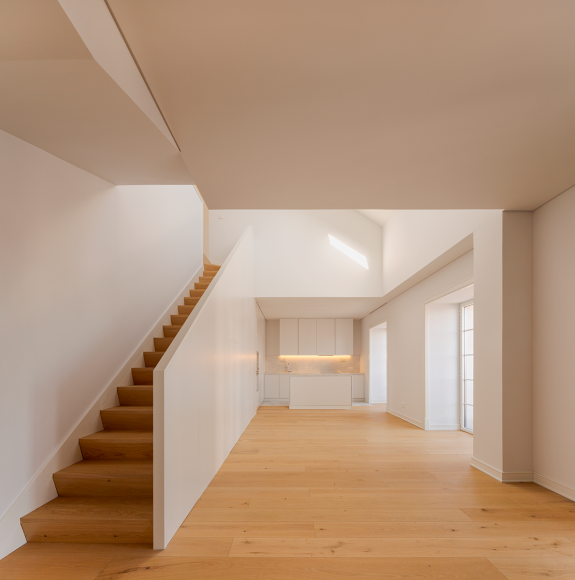
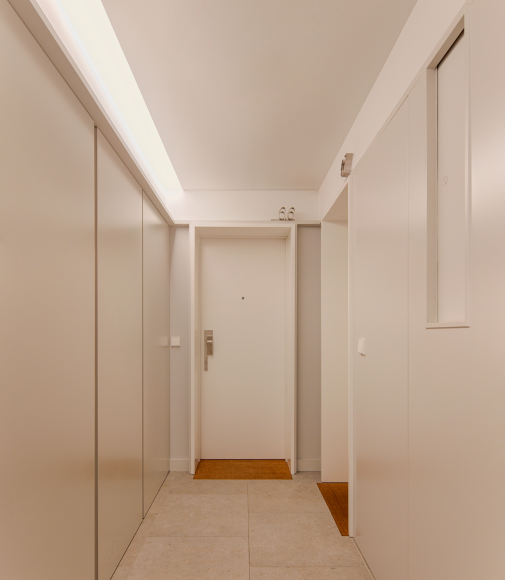
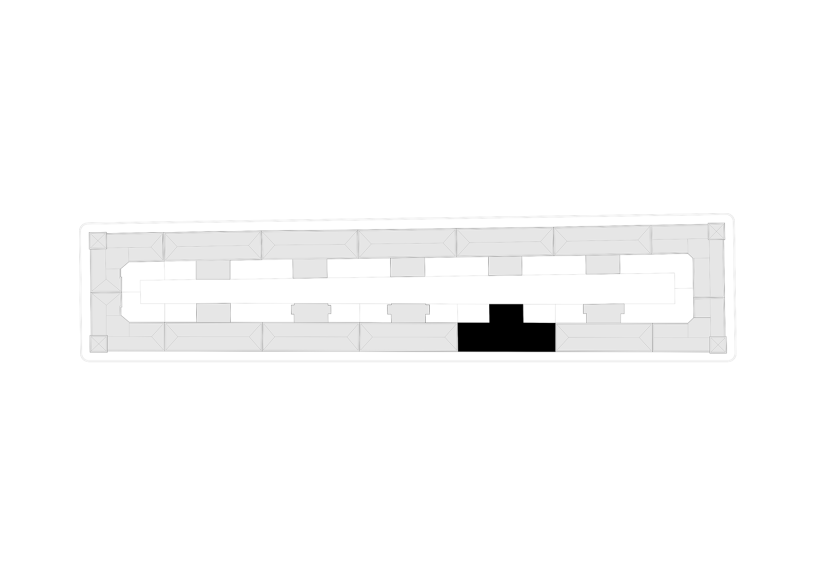
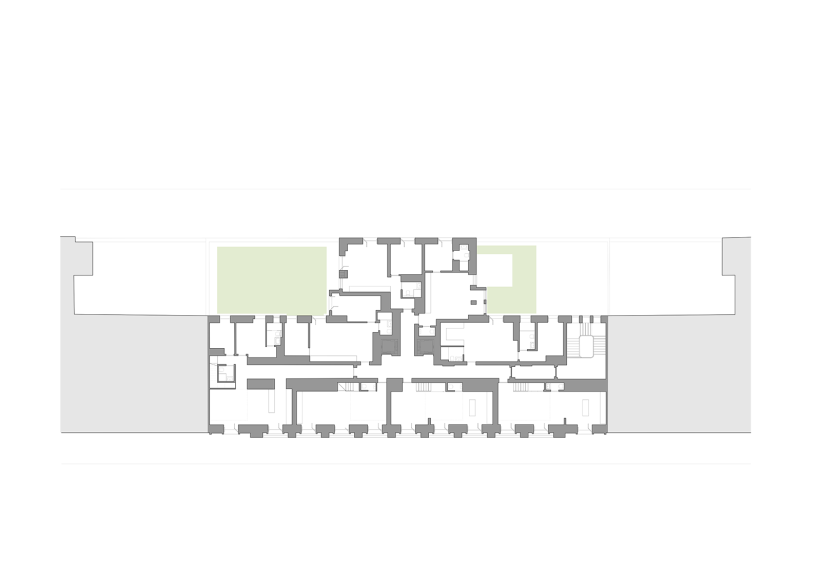
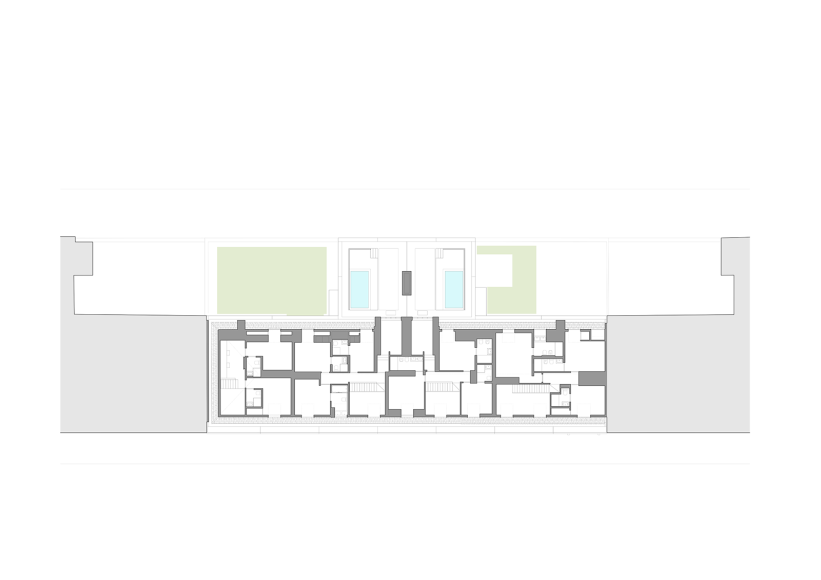
An analysis of the building’s floor plan and the extraordinary size of the dwellings reveals that it is an upper-class residential building, with a clear social stratification of the service spaces, something that has become obsolete according to today’s lifestyle models. As a result, both this building and the others that make up the complex have gradually become uninhabited or have undergone transformations that enable other uses (such as offices). Our proposal sought to restore the use for which the building was constructed, resizing the typologies and adapting them to the context of contemporary life.
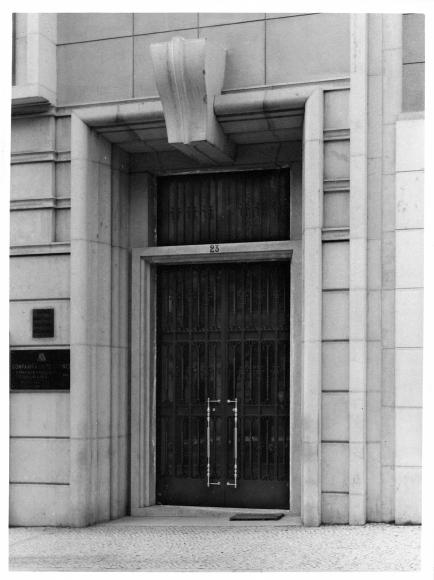
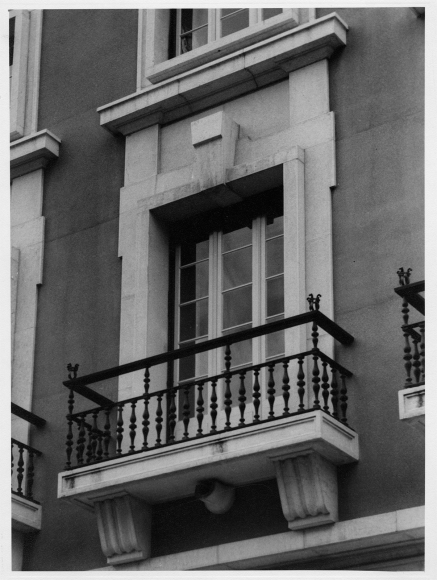
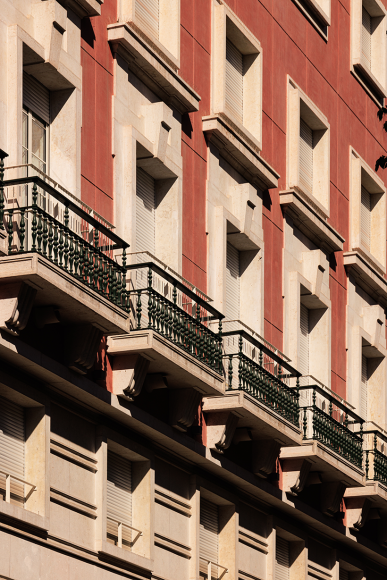
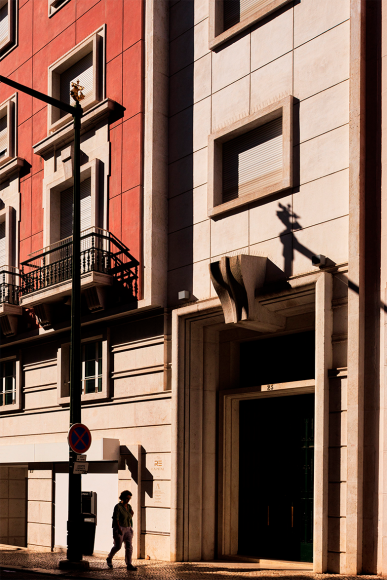
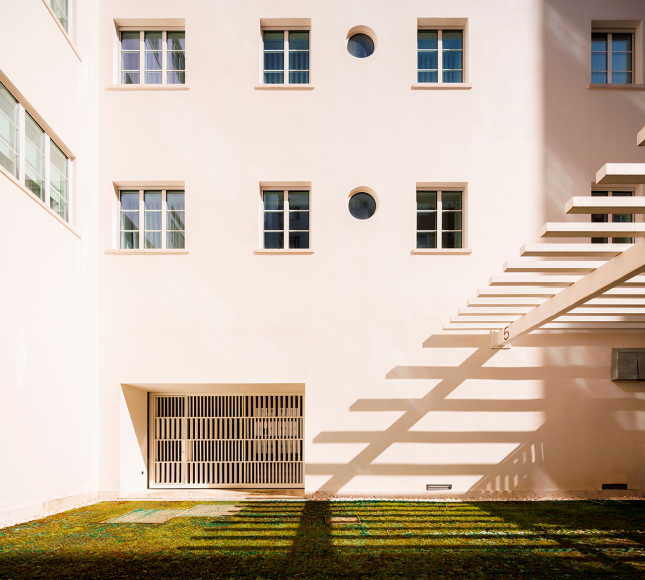
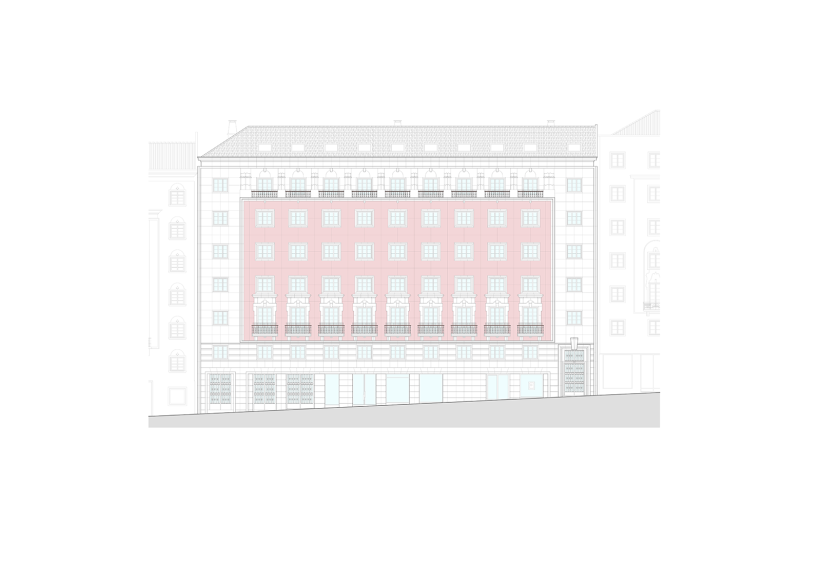
On the main facade, we proposed the meticulous conservation of the original architectural features, which give it an unquestionable heritage value in the city, not only for its exceptionality, but above all for the idea of the whole block. To this end, the white limestone stonework and metalwork that make up the balcony railings and some of the openings were preserved and restored. In addition, the restoration of original features was central to the rehabilitation exercise, with particular emphasis on the application of reddish marmorite on the main façade, using traditional techniques.
Datasheet
Av. António Augusto Aguiar 23
Lisboa, Portugal
4970 m2
ARX Portugal, Arquitectos lda.
Nuno Mateus
José Mateus
BOOST STUDIO – João Dantas, Fábio Paulo, José R. Nunes, Tanyara Tolentino, Clara Scarlatti
Original Project
Licínio Cruz, 1940
Structure
Safre
Construction
CARI construtores
Photography
FG + SG – Fotografia de Arquitectura
Fotografia : Fernando Guerra
Produção Fotográfica : Sérgio Guerra
® copyright